
Property Description
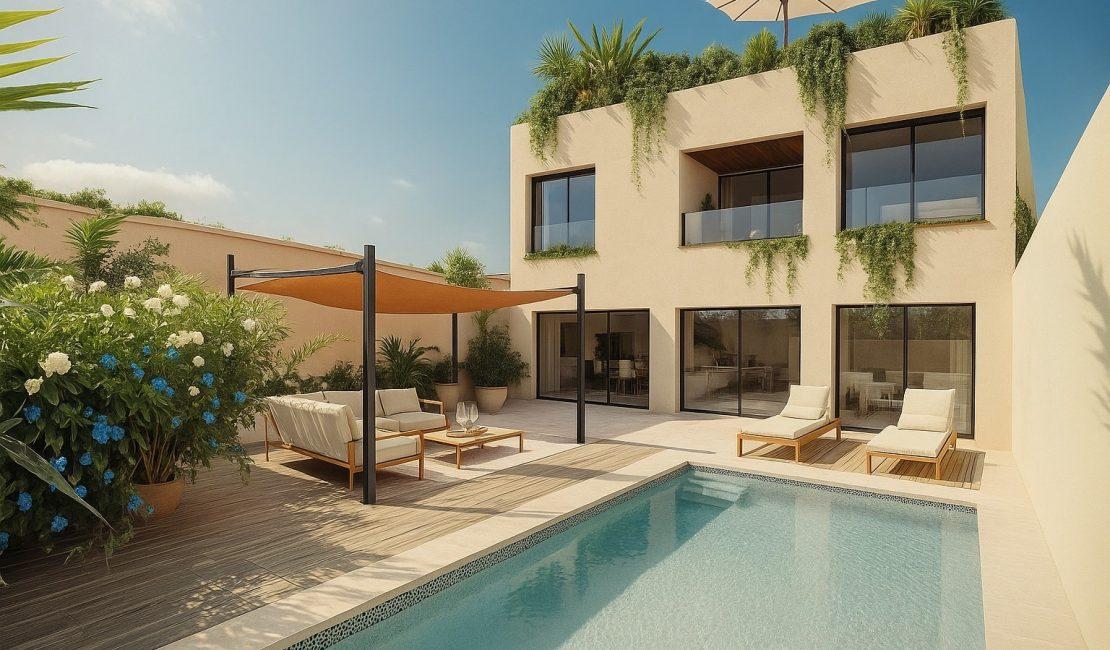
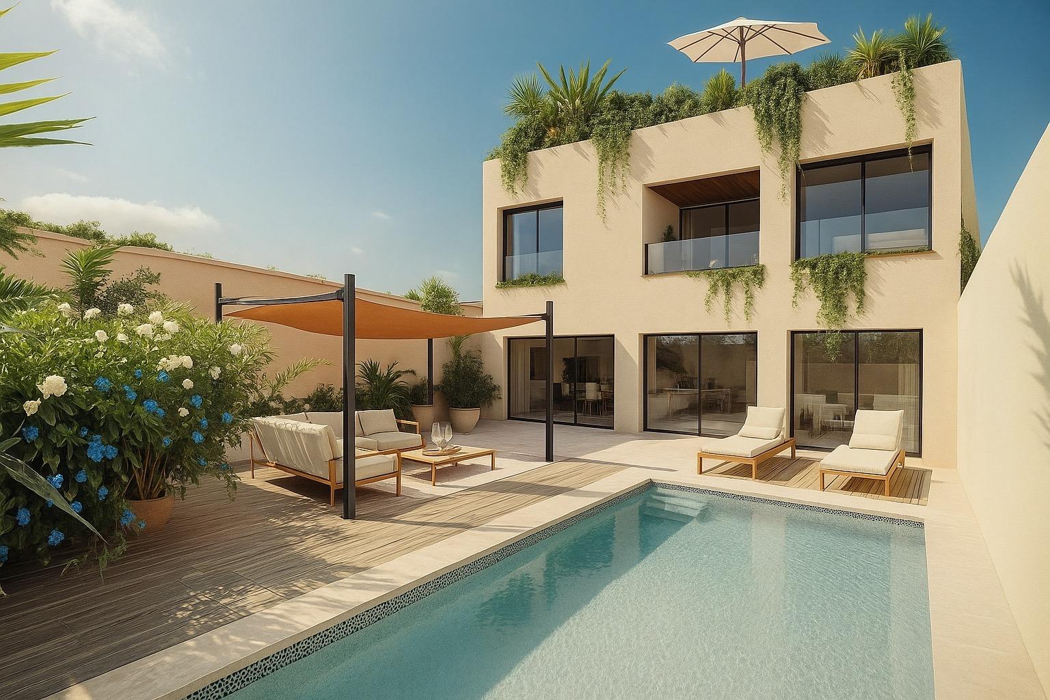
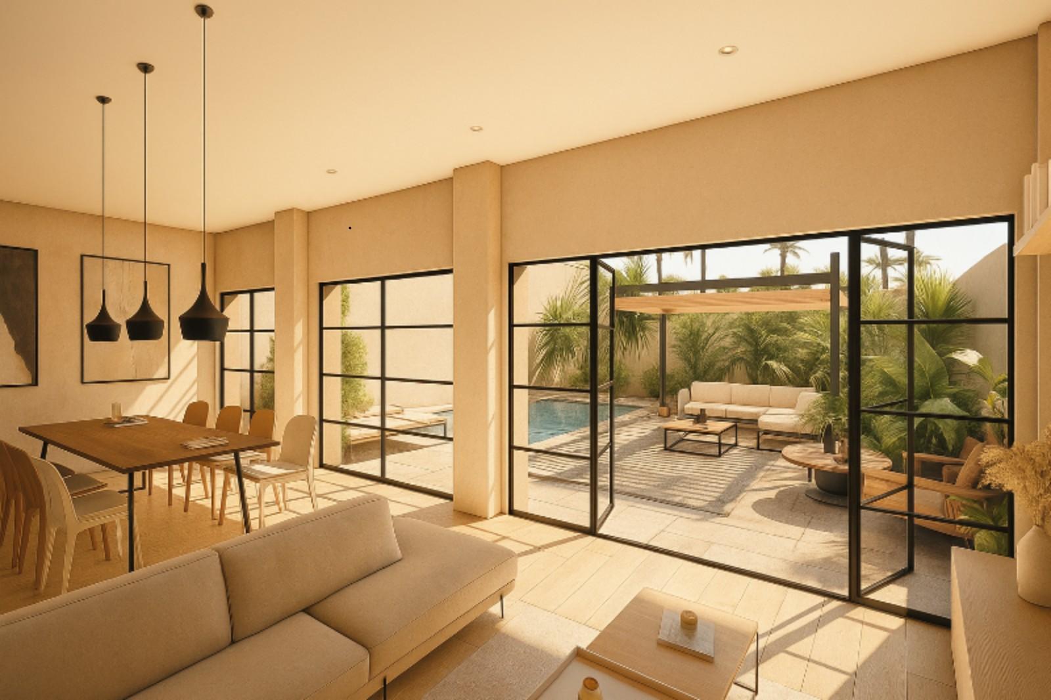
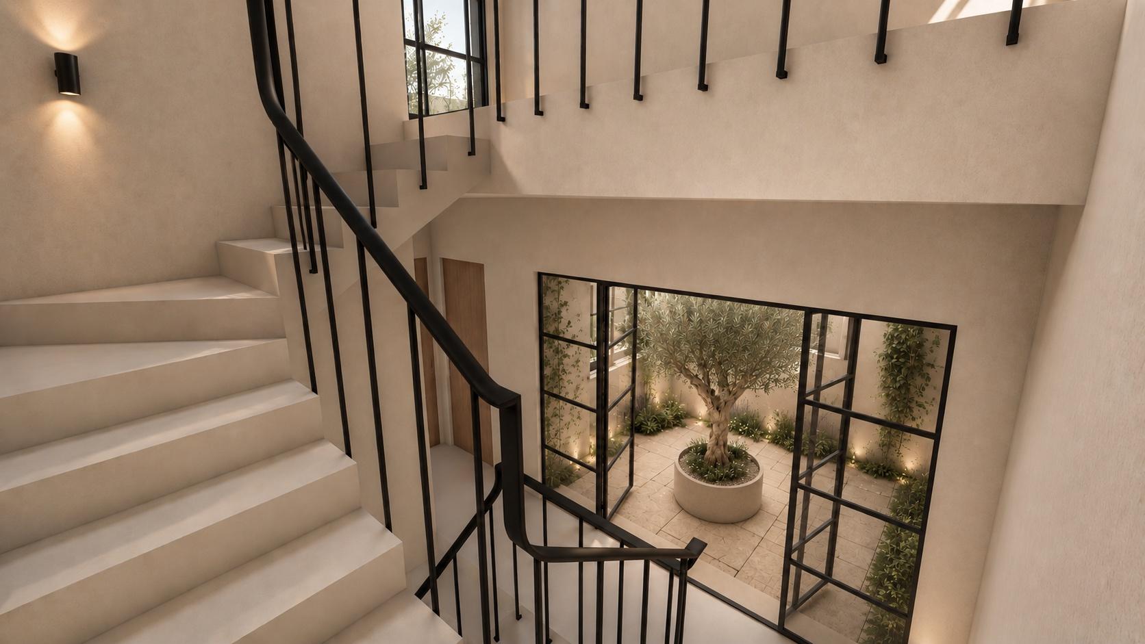
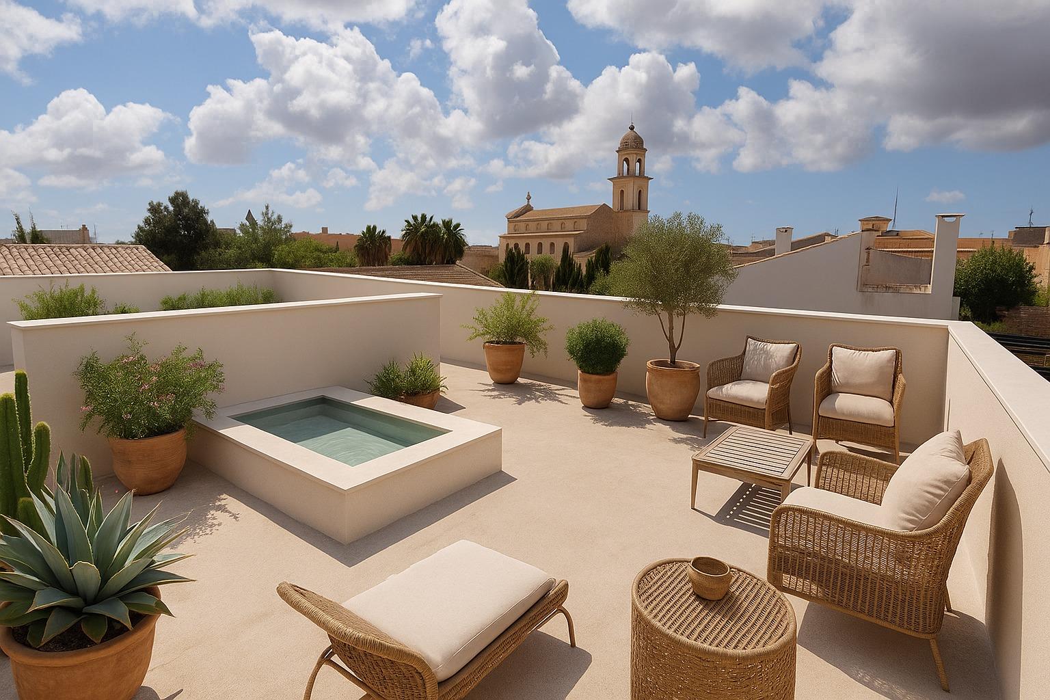
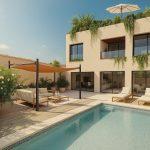
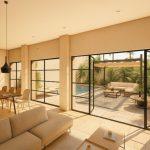
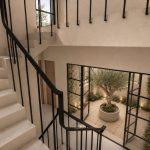
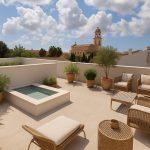
Project awaiting construction. The home and amenities described refer to the proposed project and have not yet been built. The images are design visualisations.
Project features
- 4 bedrooms and 4 bathrooms.
- 254.22 m² of proposed built area, including the garage and roof stair enclosure; excluding the pool and its plant room.
- Measured plot area of 230.68 m².
- Garage for one vehicle, with 16.60 m² of usable space.
- Proposed pool with an 18 m² water surface.
- Patio, porch and a roof terrace illustrated in the design images.
The area, bedroom, bathroom and amenity fields refer to the project awaiting construction.
A townhouse project in Ses Salines
Located in the village of Ses Salines, Mallorca, this property is presented with plans for a single-family townhouse. The proposal combines open interior spaces with a patio, porch and swimming pool, creating a connection between indoor and outdoor living.
Proposed layout
The plans show four bedrooms and four bathrooms across the ground and first floors. The ground floor is designed with an open living, dining and kitchen area, one bedroom, one bathroom and a garage. The first floor includes three further bedrooms and three bathrooms, together with dressing rooms and a patio.
The project states a measured plot area of 230.68 m². The stated built areas are 124.11 m² on the ground floor and 115.11 m² by volume on the first floor, plus a 15 m² roof stair enclosure. The proposed swimming pool has an 18 m² water surface.
The design images illustrate a proposal, and the features described refer to the project.
Contact La Casa de Susana for further information.


